

PEN® is a social space where CREATIVITY, INTERIOR DESIGN and PRODUCT come together giving life to new cultural experiences that emerge at the converging points between brand narrative, projects and products created by the founding partners of PENSANDO EN BLANCO. A space to exhibit and disseminate design culture in order to build and nourish new forms of content for an audience that is sensitized to new generations and novel forms of products showcasing. An inspiring place that aims for maximum intimacy, discretion and a certain mystery when enjoying a special dinner, event, presentation or product exhibition.
FOR RENTAL INQUIRIES OR TO BOOK YOUR VISIT: info@espaciopen.com
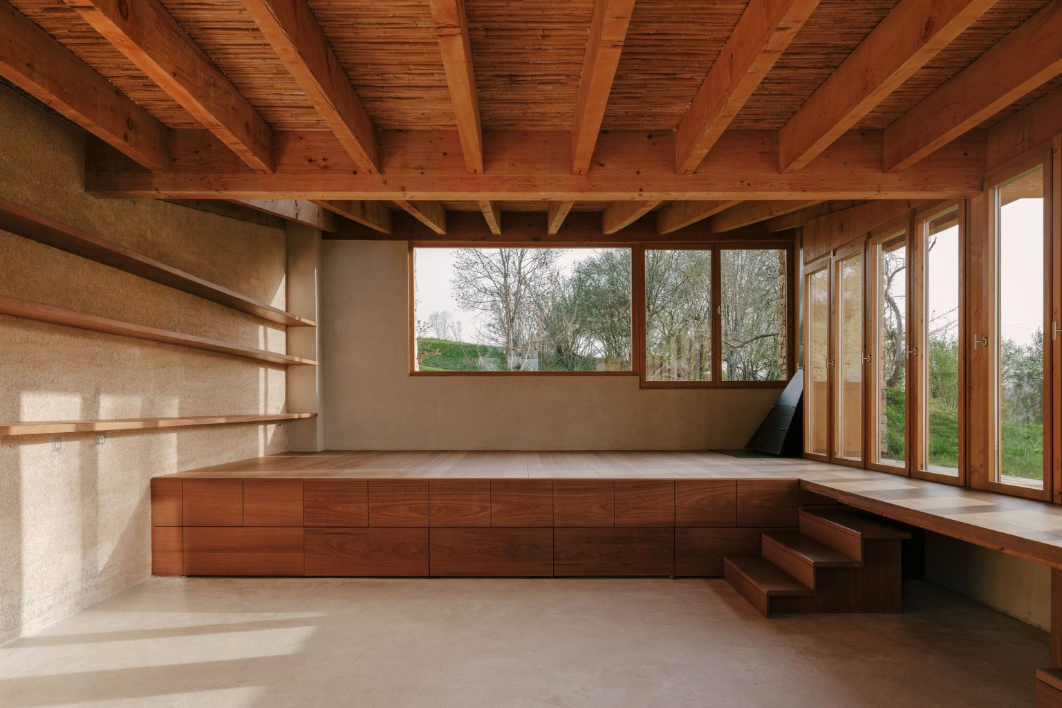
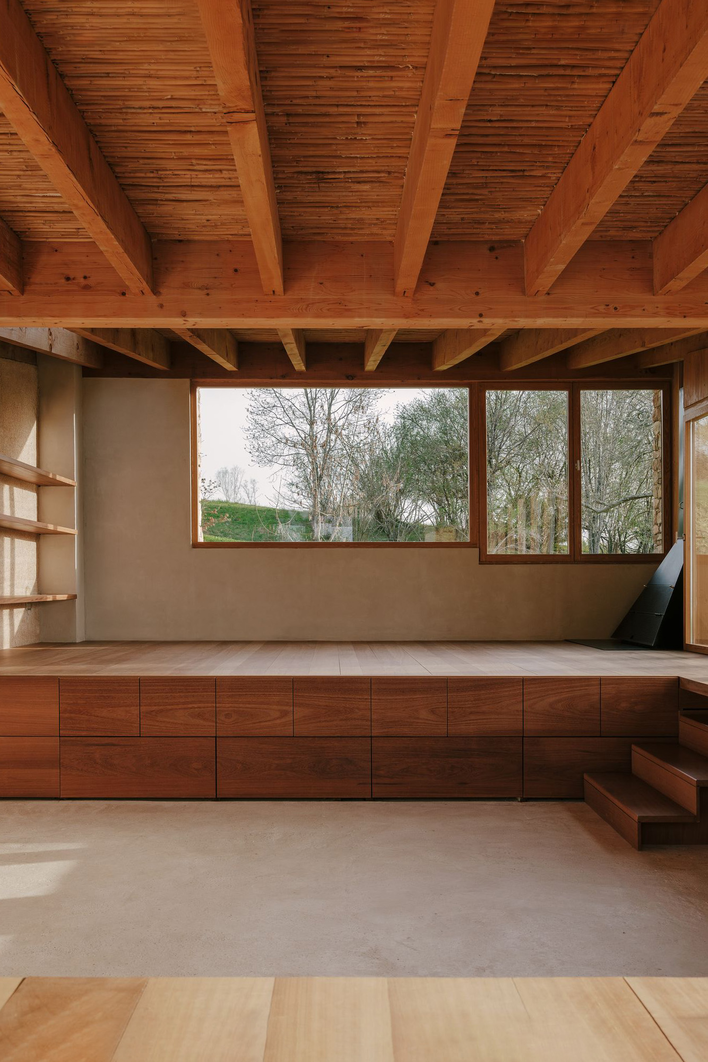
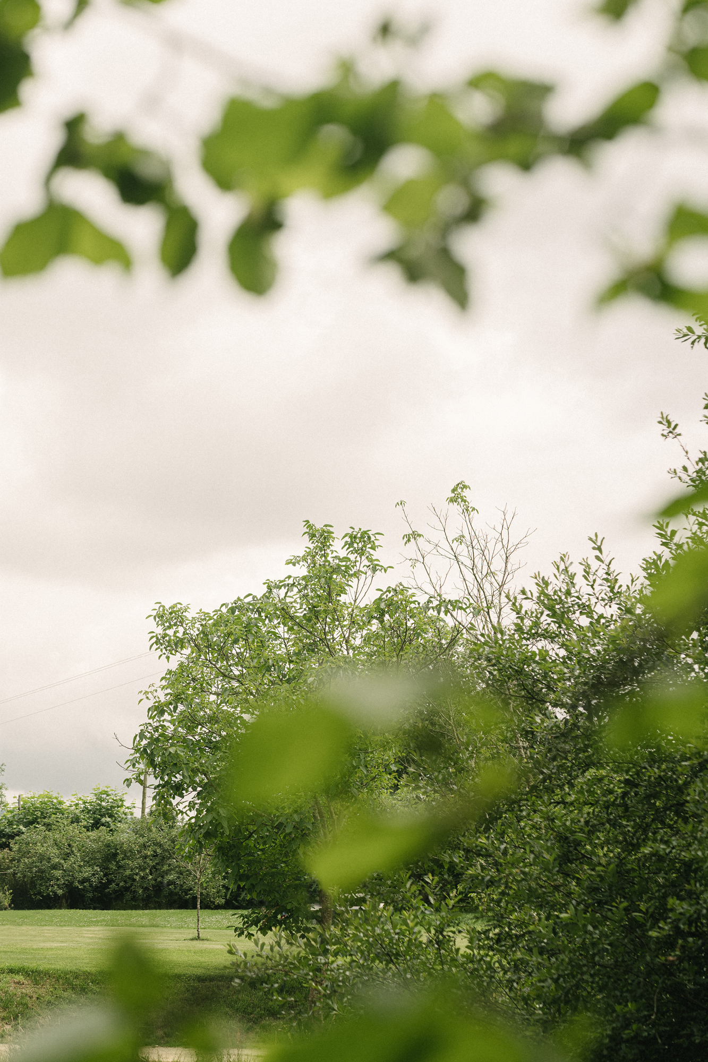
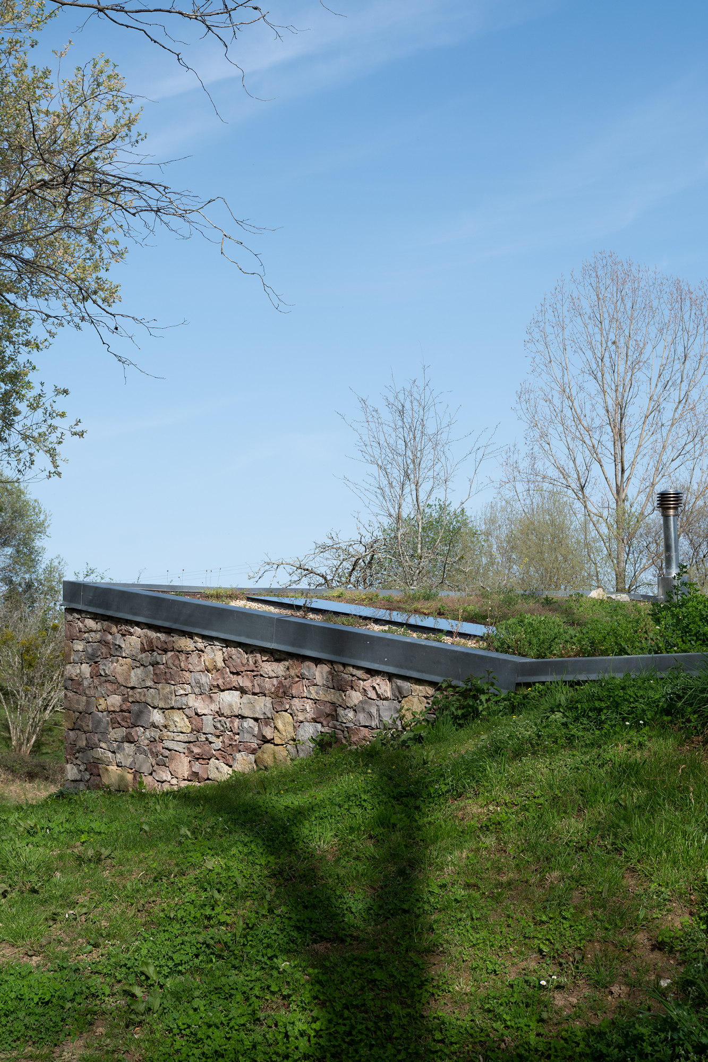
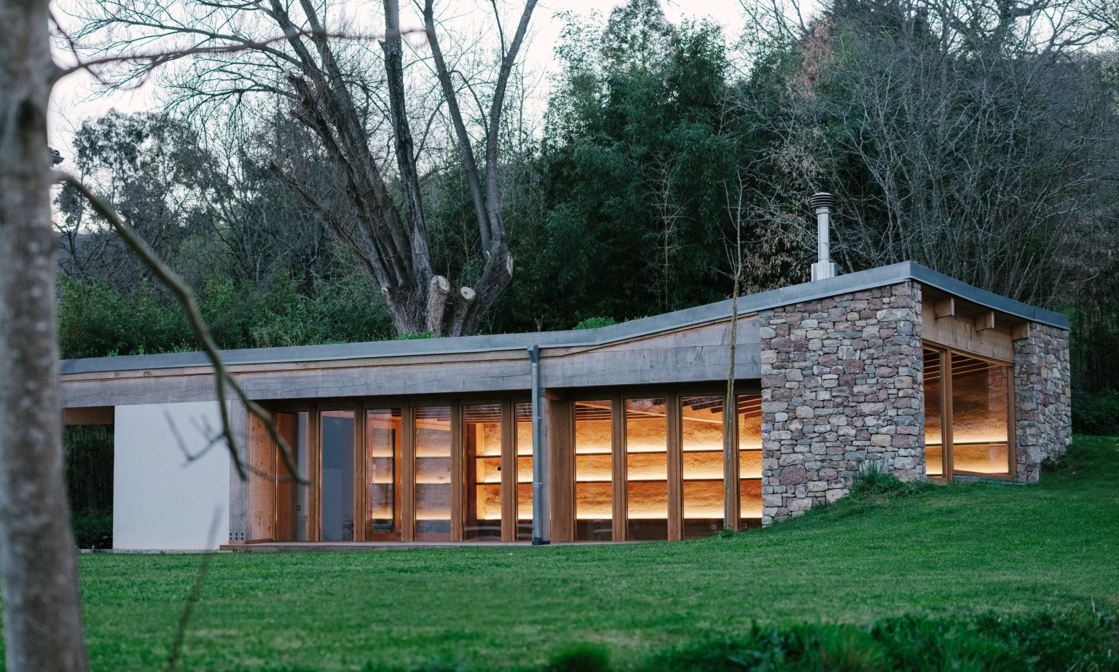
Located in the slopes of mount Jaizkibel (Hondarribia), it’s not necessarily the easiest place to find among leafy trees that surround the volume made from an ancient henhouse. The construction, built on the hillside facing east towards the French Basque country, blends into the enveloping landscape with its half-buried structure. This new place is an ancient henhouse turned into a design space, meant for the exhibition and dissemination of design culture.
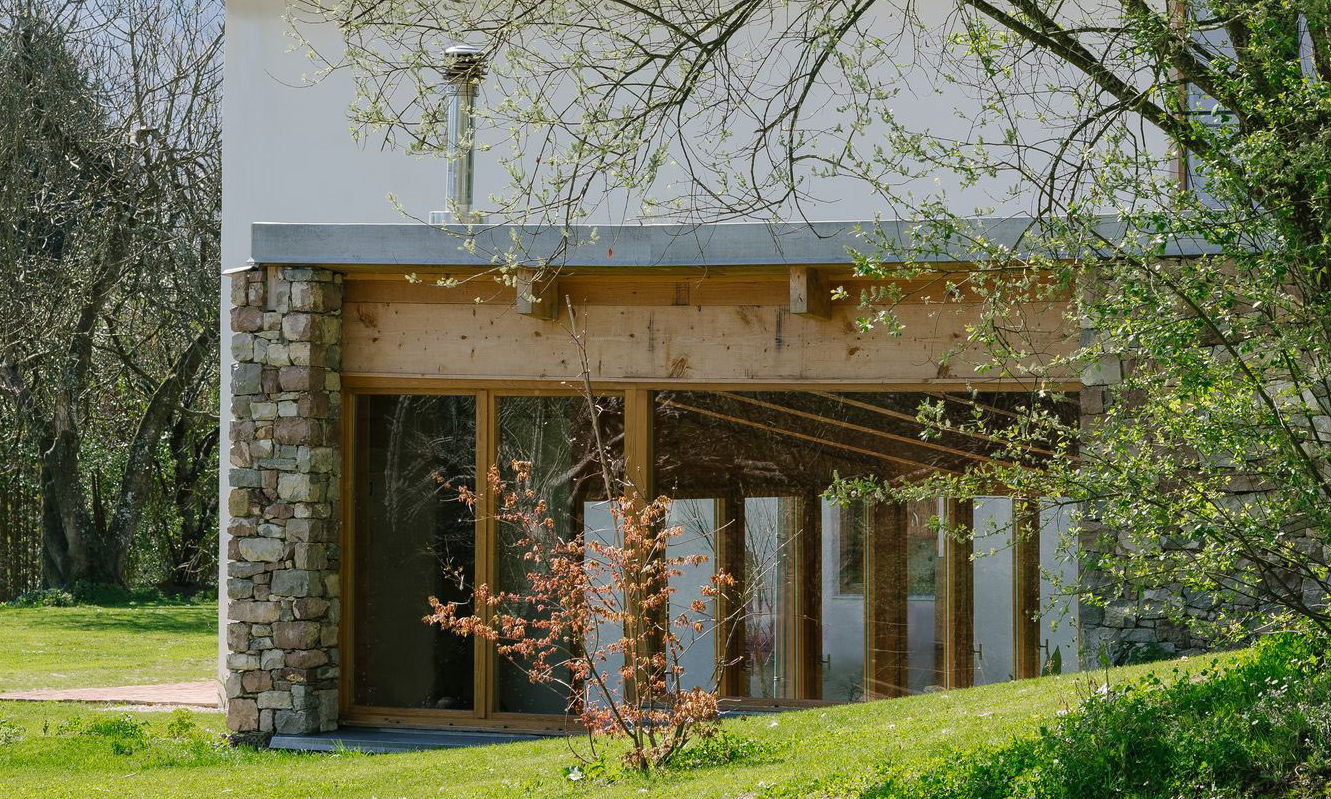
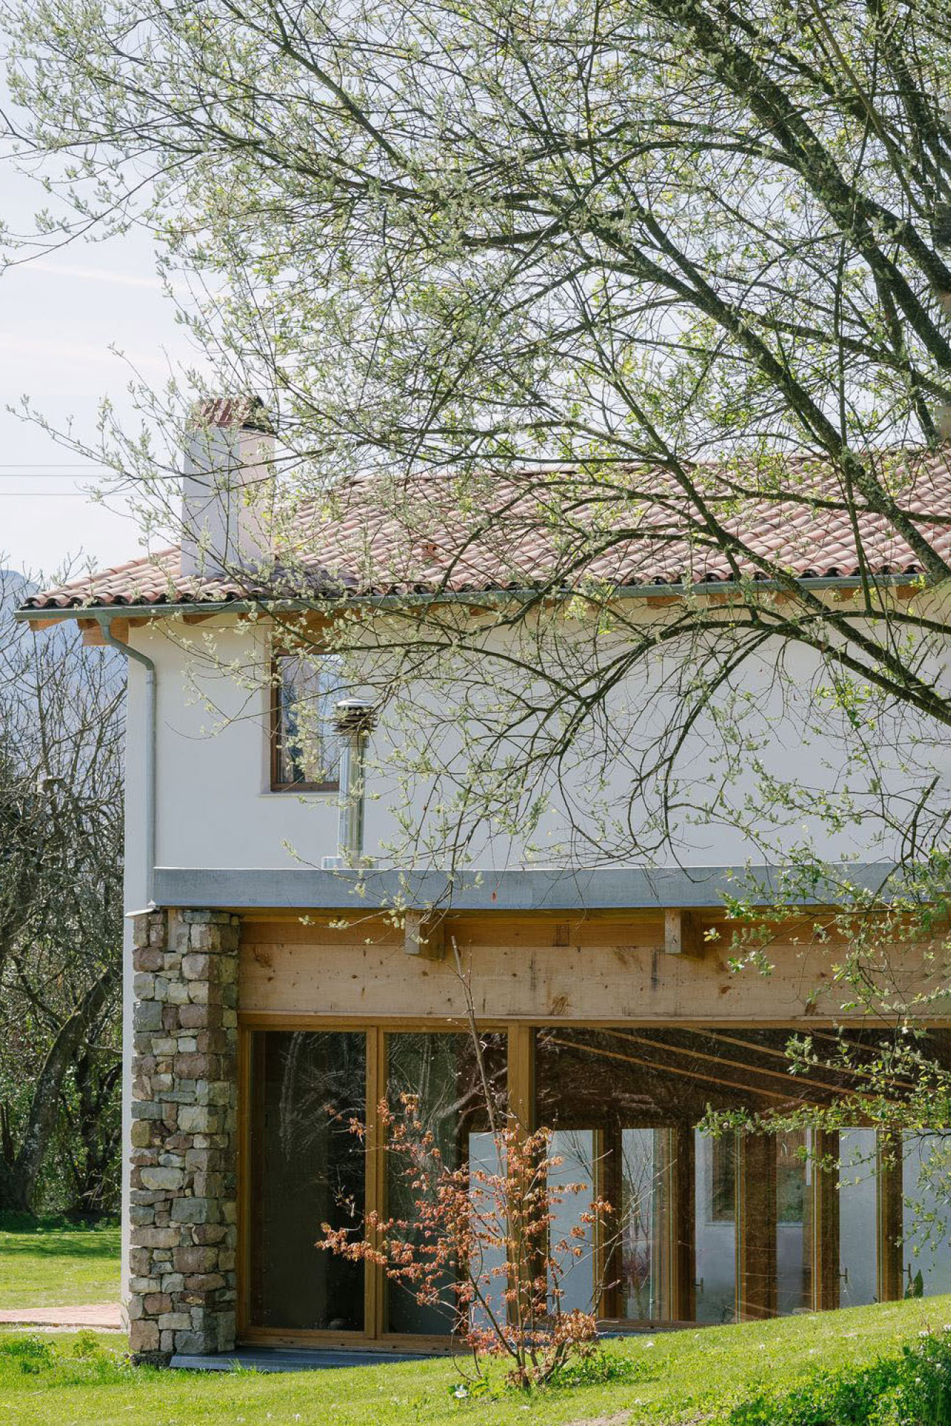
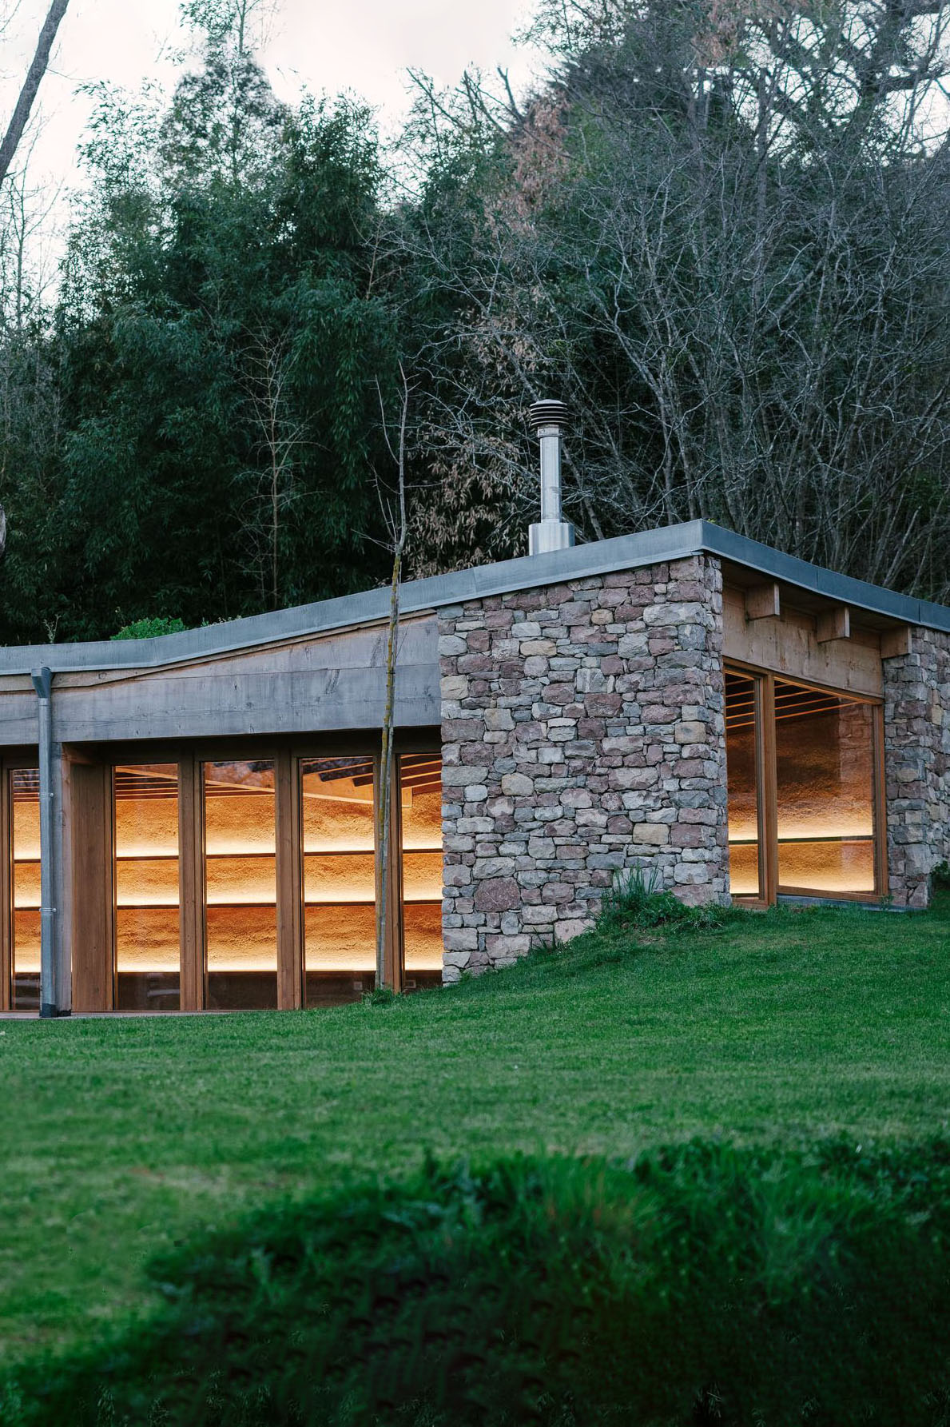
At the outset was the intention of looking for a dialogue and radical integration with nature. Here, the lines and limits of architecture and landscape are blurred with the verdant layer resulting from green cover which, other than discretion, offers protection, thermic regulation, and shelter from adverse weather. The horizontal volume is divided into two parts under one inclined roof, a slope that confines both spaces inside one volume: the buried part hosts exhibitions while the inclined part emerges from the earth and with it, the work areas, which open up to the outside through big picture windows.
Regarding materials, the proposal is based on the use of natural ones, and reusing materials from the area as well as applying techniques from the region’s craftspeople. The will to integrate tradition and knowledge brought about building solutions such as the exterior walls being built from dry stacked stone reused from part of the demolition of the main house, to which PEN connects through a porch.
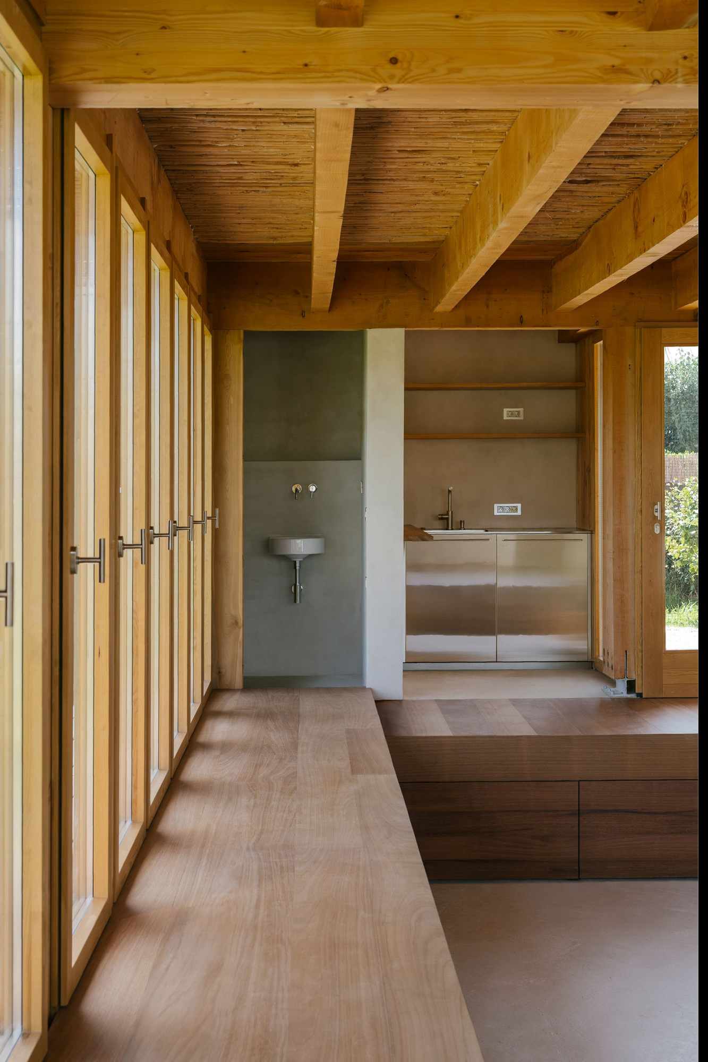
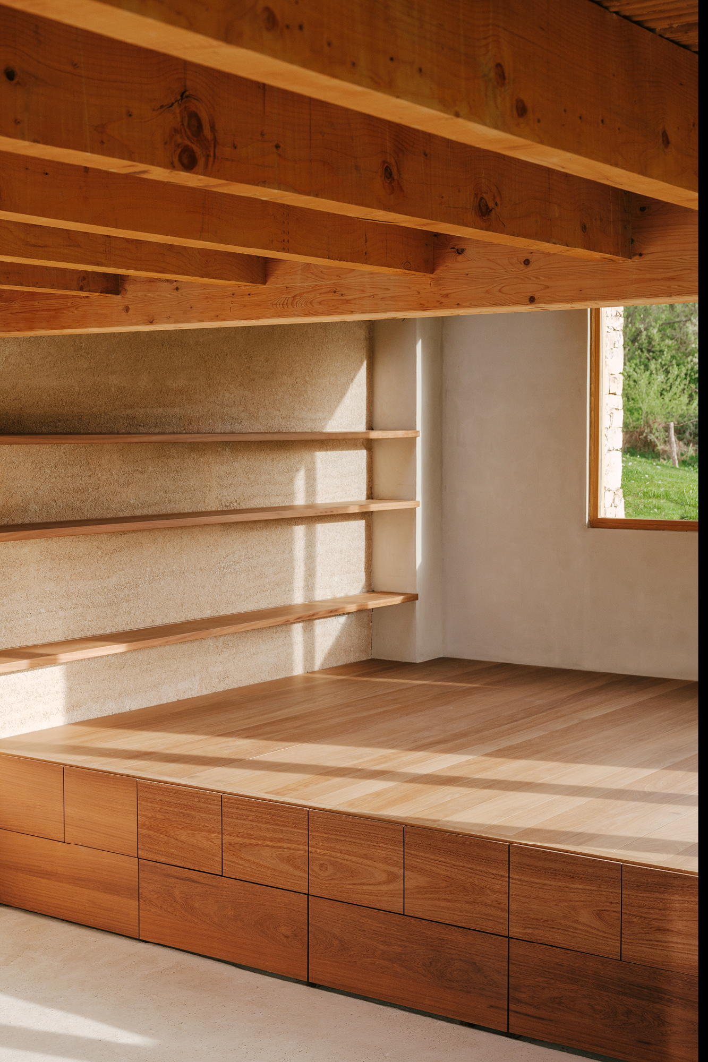
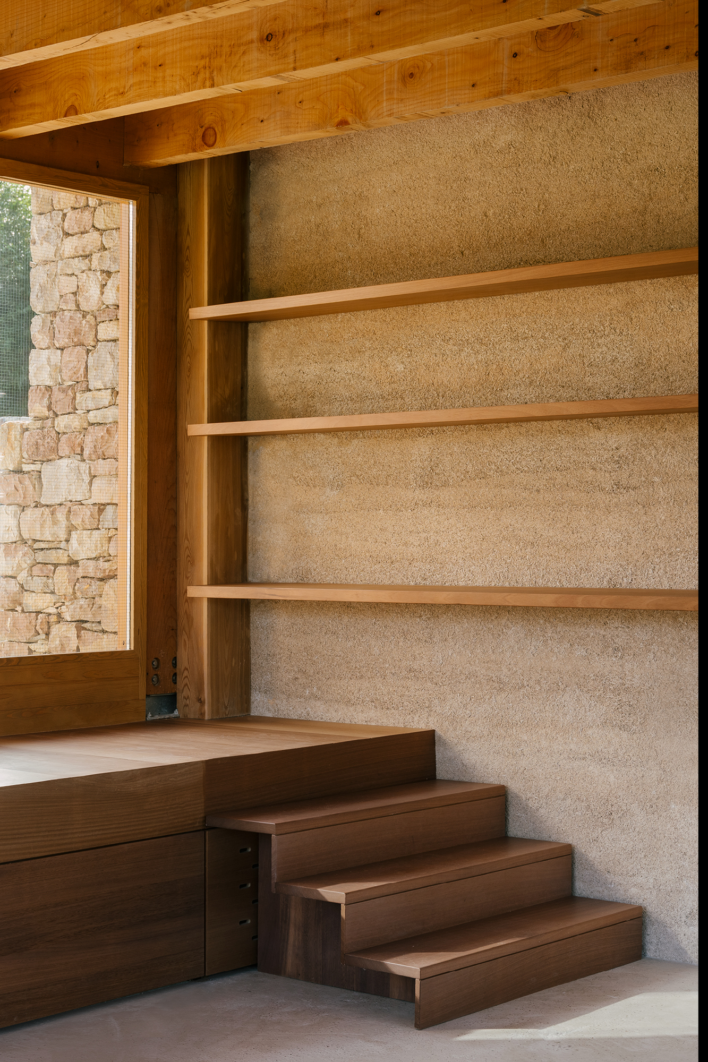
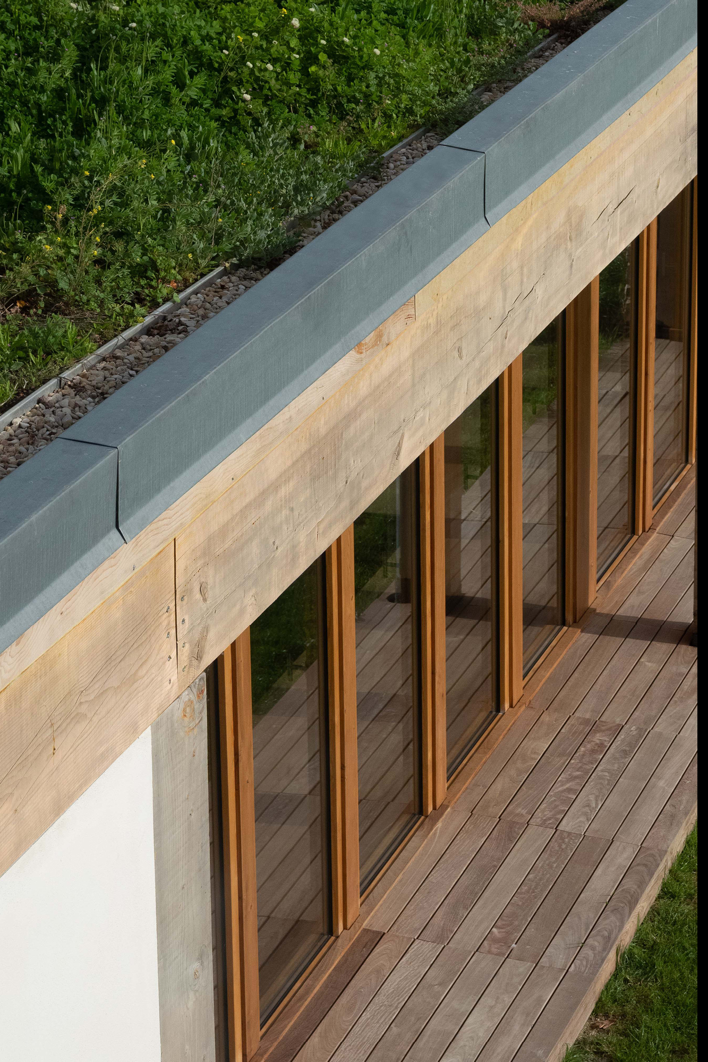
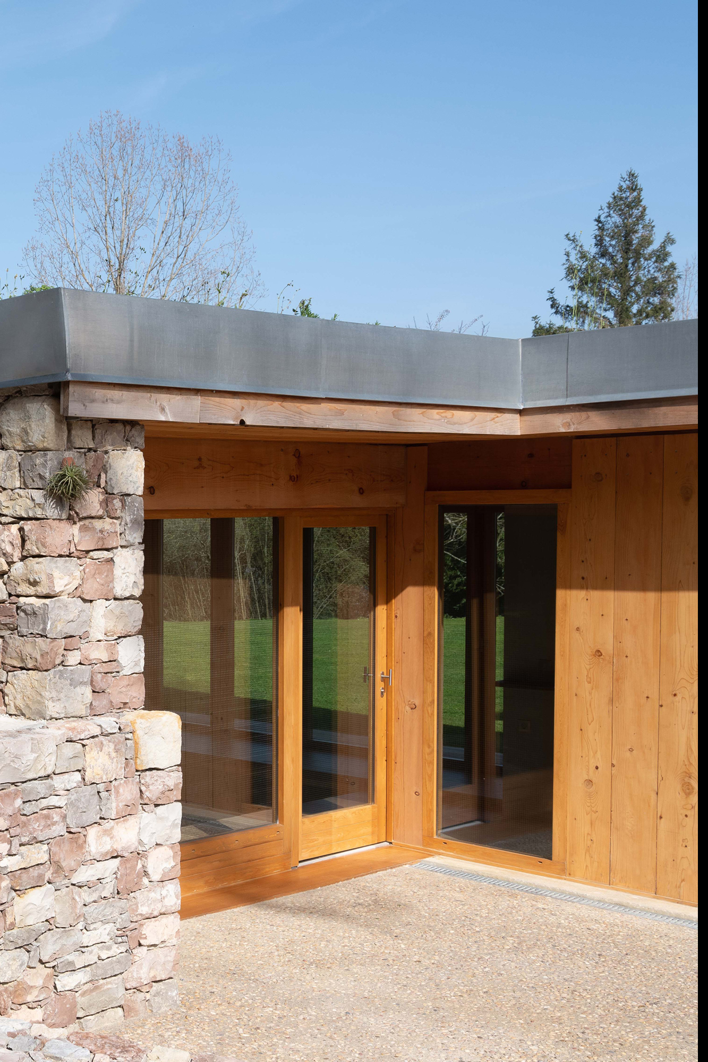
The interior walls are made of rammed hemp, which offers a more sustainable solution than any other insulation material. Hemp has significant properties in terms of breathability, thermic and acoustic isolation which means it acts as an air humidity regulator, resists humidity and mold and fosters a healthier environment and air quality, which are key for the designers.
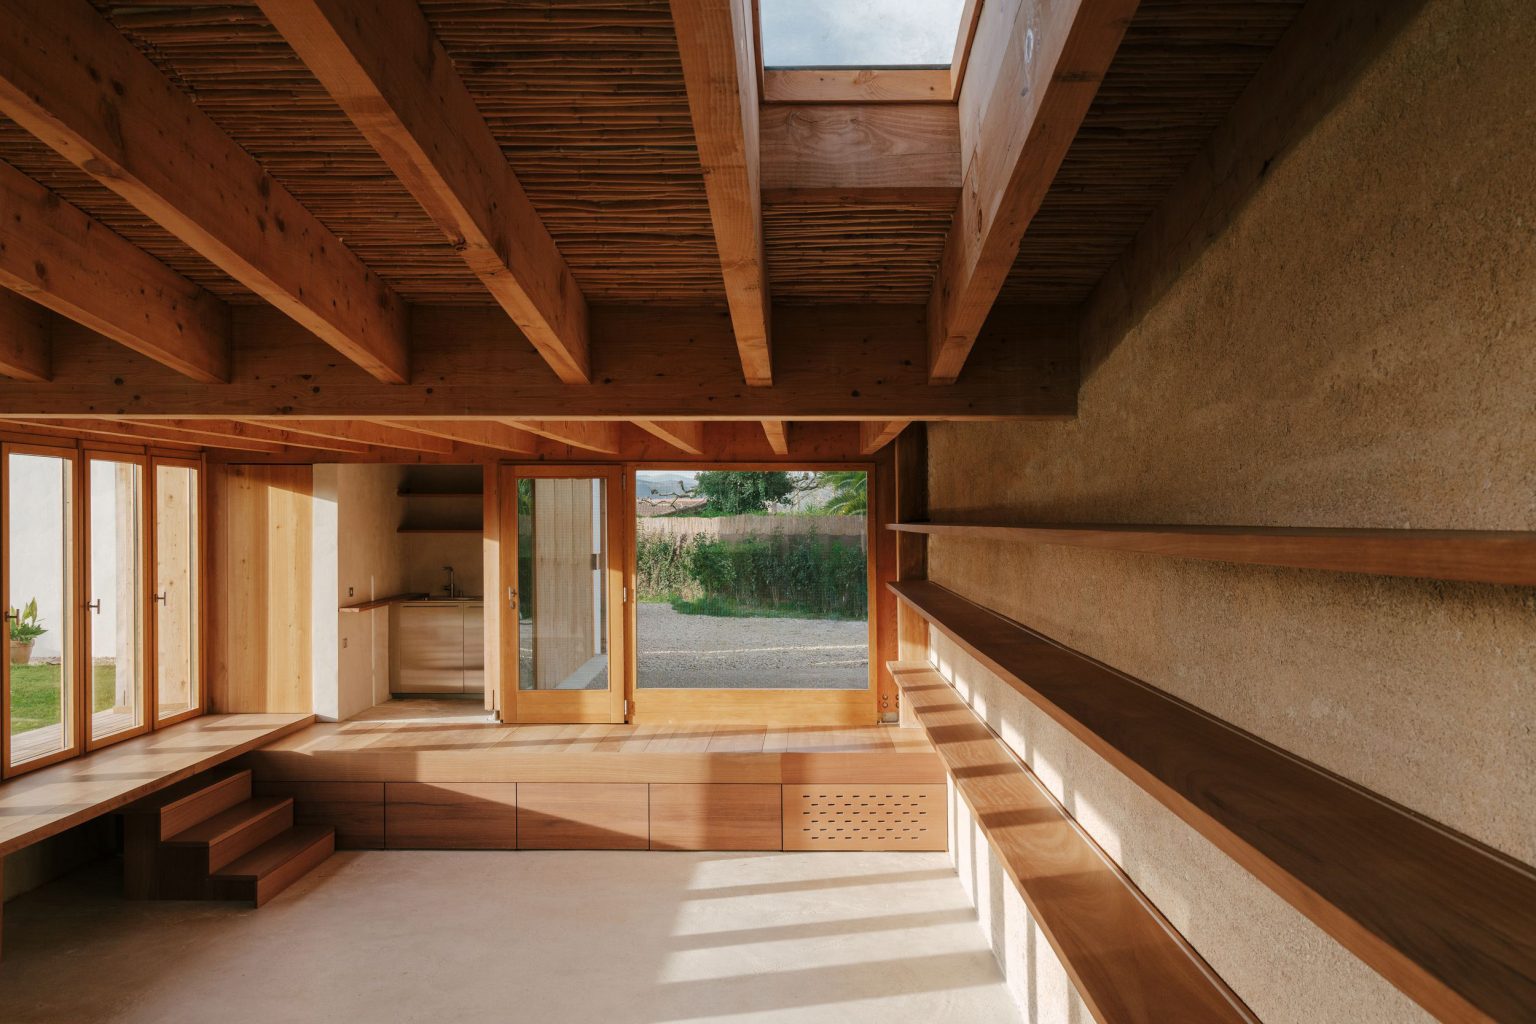
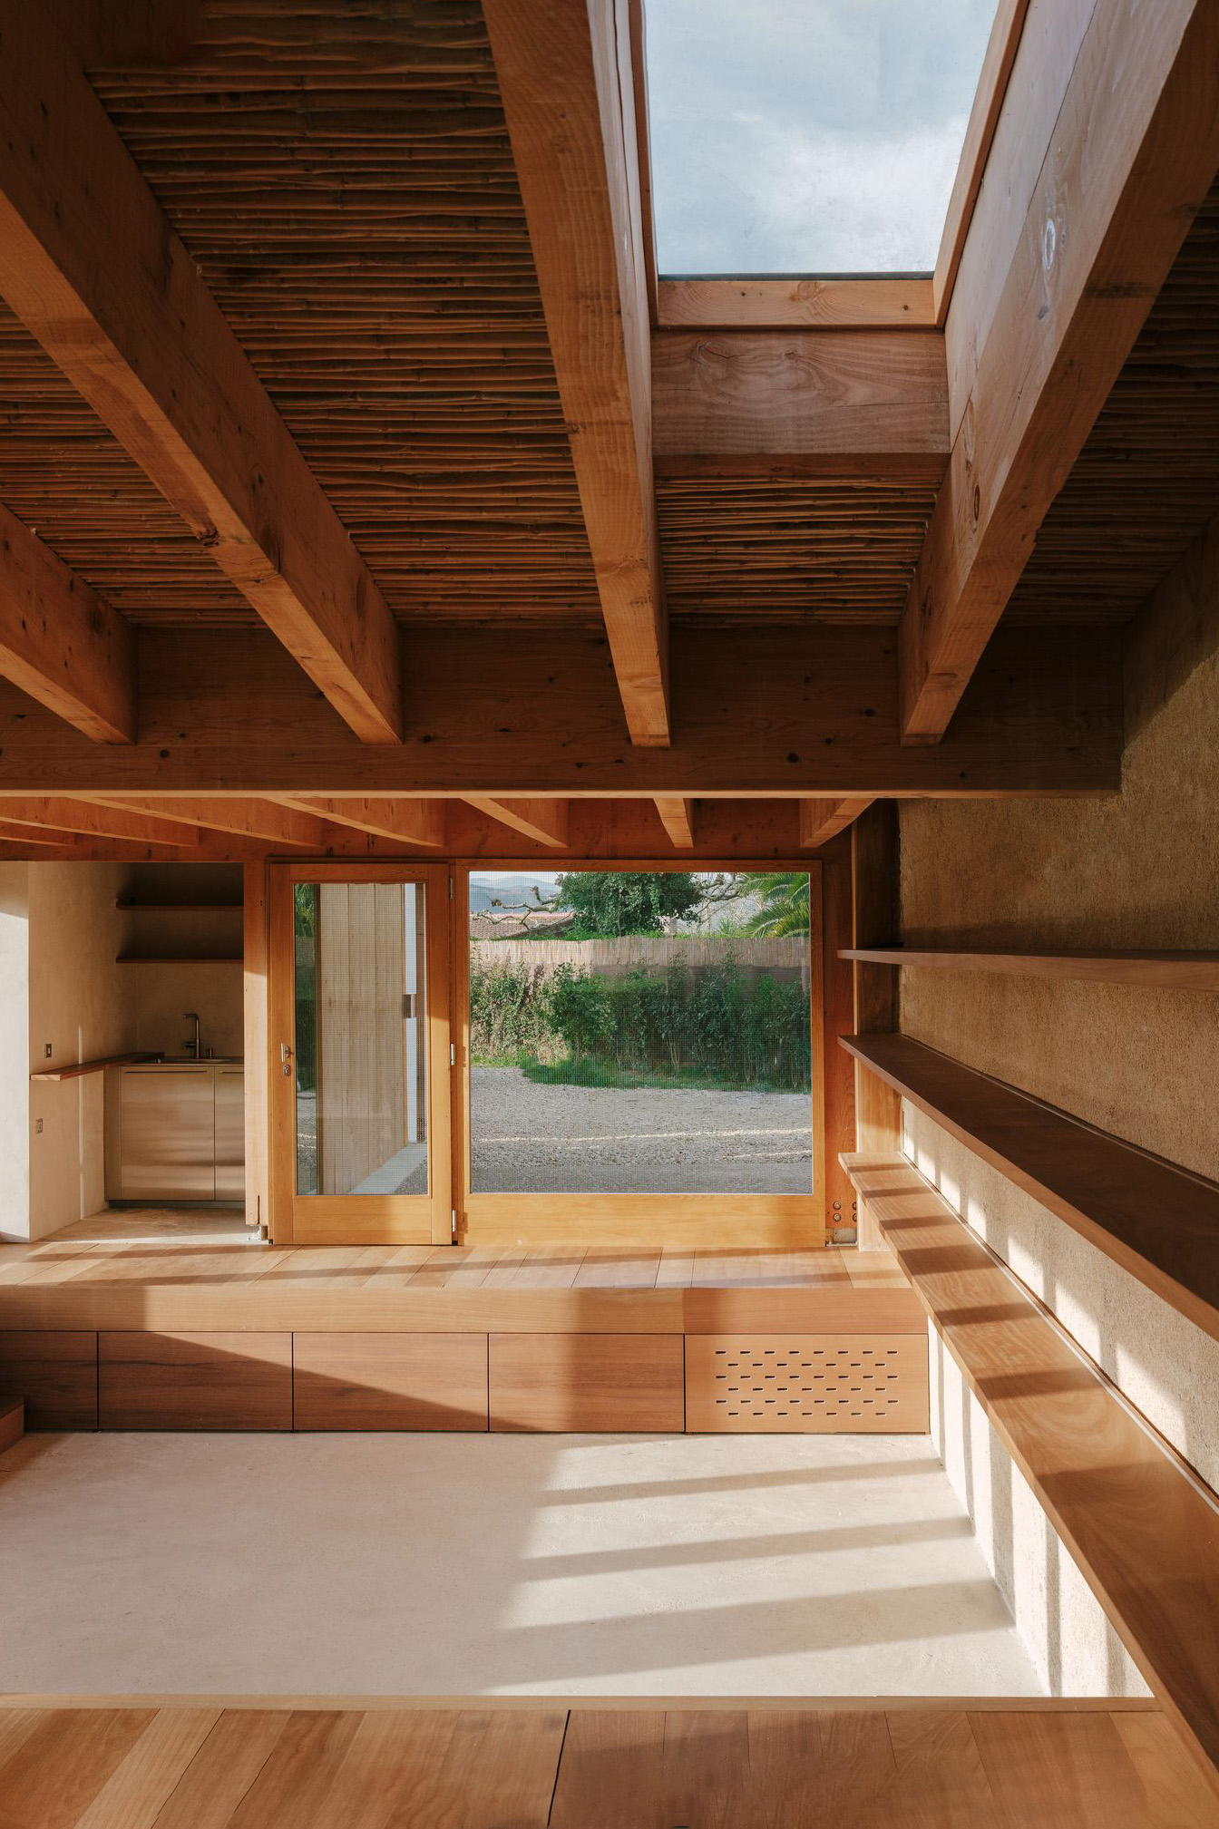
The beam, main beams and interior partition structures are made from cedar wood, while plastering is made of natural lime and the floors from plaster and stone from the region selected for the property. The space welcomes you with a dry-stone wall and a big, wired glass display window for exhibition protected by the outgoing deck. Inside, a large window framed in cedar wood visually connects with the landscape letting in natural light from the east.
The material palette used throughout the project seeks to infuse the room with quality and comfort with brown and ochre tones from the visible hemp wall, the Iroko on the floor and infinite shelves, and the off whites from the lime and plaster applied to floors and walls.
Designed to adapt to different configurations, PEN® is a space that transforms into an EXHIBITION SPACE / PRESENTATIONS / RESTAURANT / YOGA SPACE among others, configurations that reinforce and enrich the identity of the space. An inspiring place that aims for maximum intimacy, discretion and a certain mystery when enjoying a special dinner, event, presentation or product exhibition. FOR RENTAL INQUIRIES OR TO BOOK YOUR VISIT: info@espaciopen.com
真実は美しさの前にある。
PEN AND ESPACIOPEN BRANDS, DESIGNS, LOGOS AND CONTENT
ARE REGISTERED TRADEMARKS OF PENSANDO EN BLANCO LTD.
© 2023 PEN.

Thanks to our PARTNERS